
A home does not become beautiful only due to the presence of beautiful items in it. Beauty lies in the meticulous planning and designing of every element in the space, bringing out a sense of harmony between all the elements and creating a space that suits the needs of the occupant. The 1,350 Sqft 2 BHK Flat in Ayyanthodu, Thrissur, is a perfect example of such a home. The homeowners wanted a complete home interior that would give them a premium look while also being in their budget. Faboolux Interiors delivered a Contemporary theme-based home interior that met all their requirements within 60 days.
Interior Designers in Kerala: Starting with the Way a Home Should Feel
Interior designers in Kerala say for a project this size, it’s always a matter of striking the balance between visual appeal and practicality for the client’s day-to-day routines. With only 1,350 Sqft to work with, their intent was to identify the needs of each space and make the right decisions to support the intended use.
The modern approach to the design language ensures clean lines and a refined look to this residence. Warm neutrals, soft textures, and thoughtfully placed lighting bring it all together into a cohesive whole, creating an environment that’s appealing without being overwhelming. Storage is incorporated into the design in order to optimize the square footage without disrupting the open feel the client wanted.
Kitchen Interior Design Kerala: A Kitchen That Feels Bigger
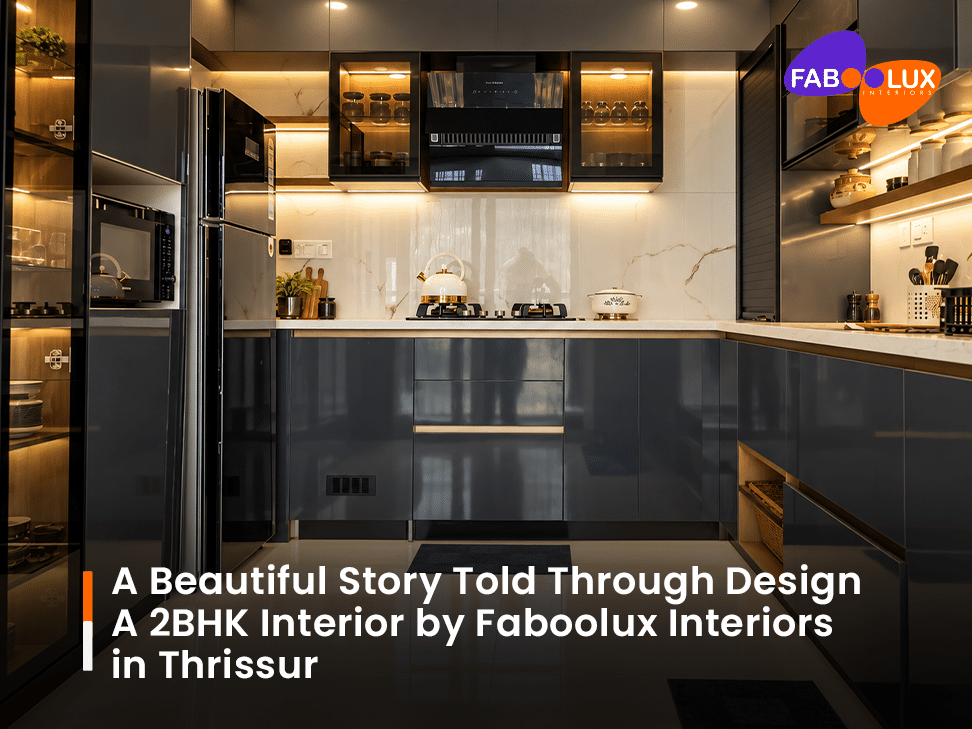
The kitchen was one of the main areas in the project. The owners wanted it to be spacious but at the same time multifunctional and easy to maintain, while providing ample storage for daily use. Faboolux Interiors came up with a modern solution of a modular kitchen that would meet all requirements while being visually appealing.
The full-height upper cabinets offer additional storage space while creating an illusion of a larger volume in the room. A light-colored quartz working surface combined with LED strip under-cabinet lighting makes the working area well illuminated and highlights the quality of countertops. The kitchen does not have any handles on its shutters, which, combined with light oak finish, gives the overall image of a modern and well-designed space, where everything has its place.
Good kitchen interior design Kerala homes can benefit from beginning with analyzing how the room will be used. In this project, such factors as storage, lighting, materials, and traffic flows were taken into consideration to ensure multifunctionality, convenience, and a harmonious appearance of the kitchen area as a part of the overall house design.
A Living Room Built Around Light and Balance
With simplicity at the heart of the living room. The design minimises the amount of trimmings, instead using a subtle texture feature wall with a sleek wall mounted TV unit to create the focus point.
The room is filled with warmth from neutral colours and multiple layers of lighting, and the clean design creates a sense of spaciousness. This space seamlessly blends into the home’s overall aesthetic, designed to be used daily in the family’s home life as well as for hosting guests.
A Quiet Corner for Prayer
Personal spaces can be the most identifying feature of a house. In this project, the prayer space was not designed merely as something that could be added later; instead, it was incorporated into the design from the beginning, which allowed for a more seamless and effective integration of the space.
The clean back panel and recessed spotlight with hidden storage underneath allows for a compact space for prayer every day. Its modern decor fits seamlessly with the surrounding decor, yet radiates its own sense of tranquility and distinctiveness.
Smart Storage That Gives the Bedrooms More Room
In a situation where space is restricted, storage must be carefully planned. Sliding wardrobes in both bedrooms are floor to ceiling in BWP-grade plywood with heavy duty laminate finishes.
The sliding shutters eliminate the need to leave a swing clearance, whilst maximizing the available floor space. The wardrobes offer a lot of storage with a cleaner aesthetic, illustrating how a functional need can be integrated into the design.
This thoughtful approach is especially beneficial when it comes to apartment interiors. Rather than placing the storage just anywhere, the design takes the effect of cabinets on the movement, proportions, and overall mood of the bedroom into consideration.
From Design to Precision Manufacturing
The transformation of this home didn’t stop with the spaces. Faboolux Interiors
handled the design, to site preparation, overseeing skilled tradespeople on site from the carpentry and electrical finishing to interior fit-out.
The fabrication of the interior elements was a crucial aspect of the project, which was carried out at Faboolux’s FabLab in Palakkad. All components were precision manufactured there and then taken to the home for installation. This allowed the elements to be ready when they arrived at the site so that the installation was easily organised and caused minimum disturbance to the family.
This linkage between design and production is a significant component in the project story. The kitchen was not isolated, neither were the wardrobes. They have been created during a continuous trip from a design to a manufacturing and to an installation process.
Crafted for a Contemporary Home
The interior spaces are furnished using the BWP finish, the laminate material was chosen which offers a functional solution, while also delivering a modern, clean aesthetic. In a home that’s used everyday, the stuff of construction plays an even more significant role in that the surfaces and fittings should both look good and function properly. This combination of sturdiness and aesthetic appeal is crucial for the success of long-lasting interiors, especially for interior designers in Kerala, and has become a core element of their craft.
The use of practical materials, muted hues and well-coordinated design elements lends the apartment a sense of timelessness. The design avoids a tendency to go with the flow and incorporates aspects that can stay comfortable and relevant throughout the homeowners’ life.
Kitchen Interior Design Kerala: Looking Beyond the Surface
A kitchen can look amazing but not be functional. Good kitchen interior design Kerala homeowners need to be able to make the everyday activities in their kitchen a breeze and leave the room feeling like part of the house.
This particular project does just that by incorporating practical storage, a bright work surface, focused lighting and a clean shutter design for the same purpose.
When Every Detail Has a Purpose
It sometimes takes something subtle to make an interior work. How storage interacts with the wall, how much clearance is required around a wardrobe, where lighting is located, even the type of finish that’s chosen can impact the comfort level of a room or home.
The same contemporary feeling extends from the kitchen to the living room, bedrooms and prayer area, which is like one whole room linking the other, but without uniformity. This allows for each room to be used as its own and the home to have a harmonious tone.
The Beauty of Thoughtful Living
The world is full of beauty, and we are here to experience it.
With its thoughtfully designed home, Ayyanthodu is a reminder that it is not about adding that makes it thoughtfully designed. It’s about making better choices for the space, the lifestyle and those who live in it.
Learning areas were planned around the daily activities, bedrooms were made larger with fitted out storage, a prayer room was planned and incorporated where it would provide a quiet space for reflection and prayer and a warm living room was planned. Well, the precision machining from FabLab, along with the carefully planned installation, made those design decisions come to fruition into a complete home.
In the end, this project serves as a handy reminder for those seeking interior designers in Kerala designing a home is all about listening, planning, and execution.
Ultimately the beauty of a home is not just a result of its appearance, it’s a result of it becoming a part of daily life. This Faboulux Interiors 2BHK in Thrissur is an expression of that philosophy carefully planned, precisely crafted and designed to be lived in.