
A Contemporary Expression of Minimalist Living
Project Summary
Location
Type
Area
Material
Duration
Design Style
Highlight
Description
Design Story
A Home Defined by Quiet Elegance
The Purushothaman Residence is a 1,450 sq. ft. home at MPS Ambience, Thrippunithura, designed around the principles of minimalism, warmth and contemporary elegance.
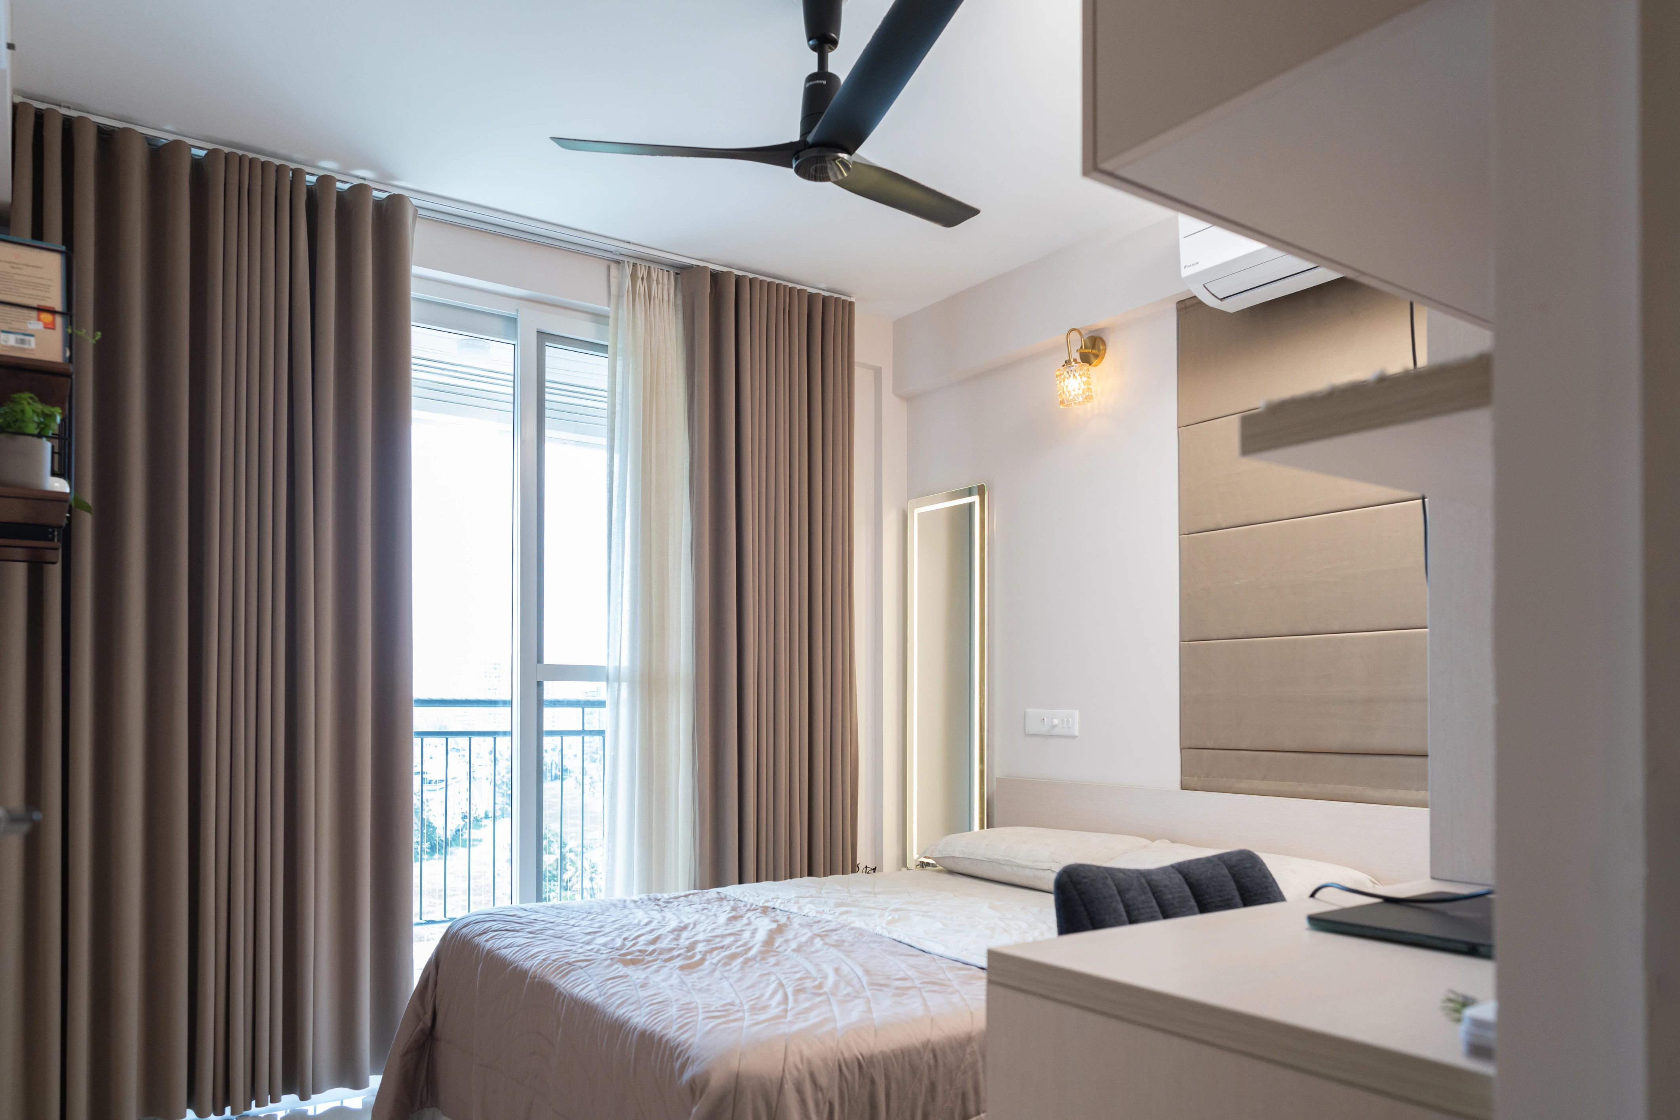
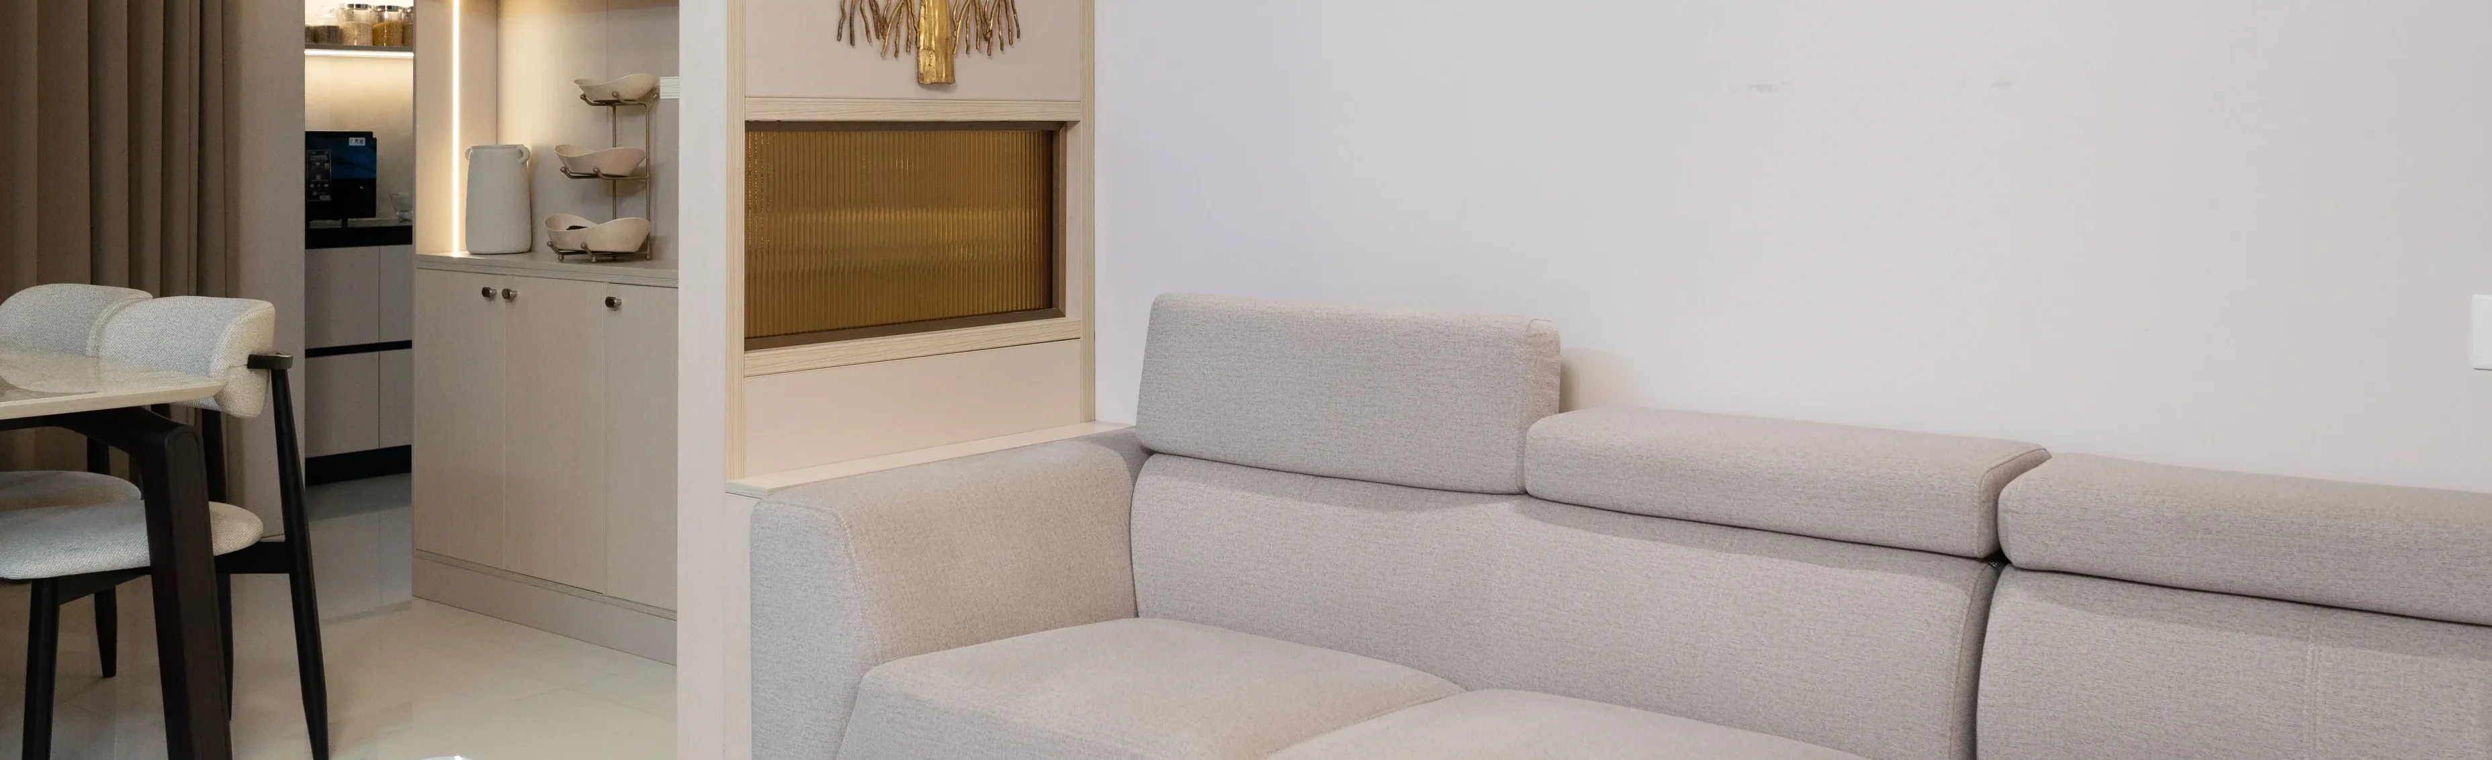
The interiors follow a restrained design language, where clean lines, neutral tones and subtle textures come together to create a home that feels calm, cohesive and timeless. Rather than relying on elaborate detailing, the design allows carefully selected materials and finishes to create character throughout the space.
A Palette of Warmth and Subtlety
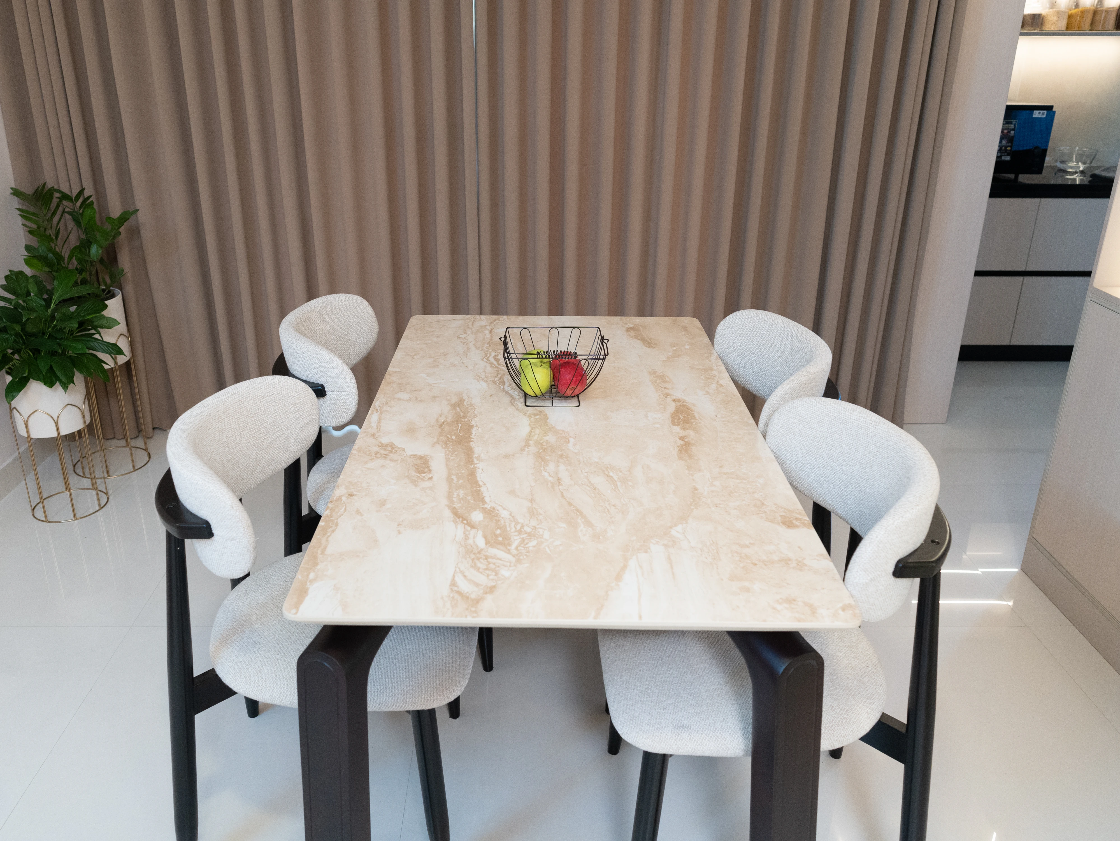
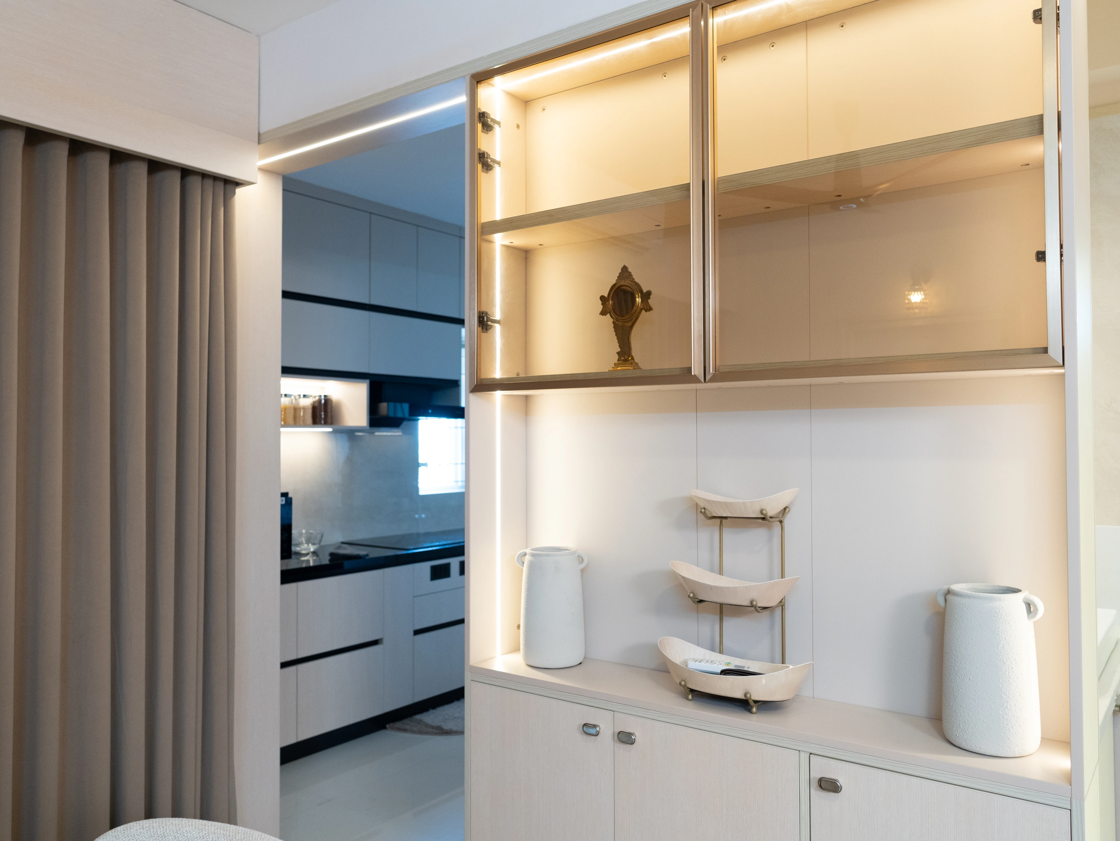
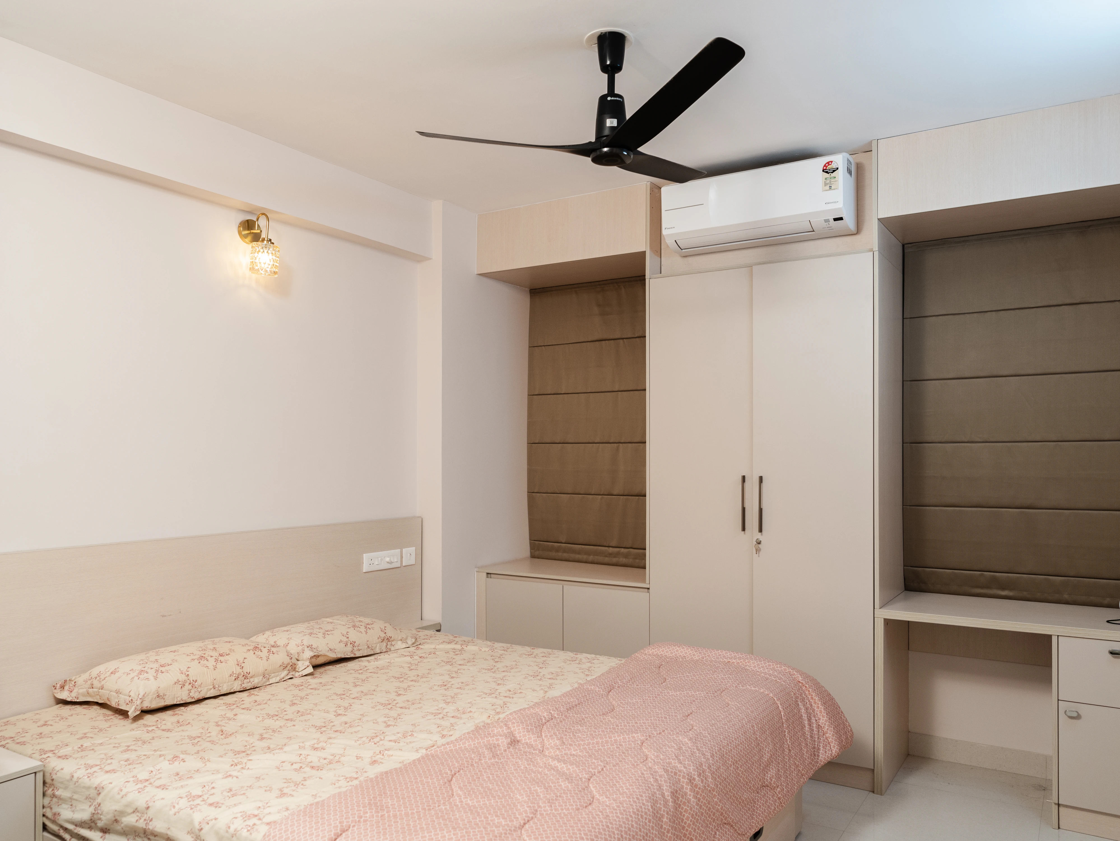
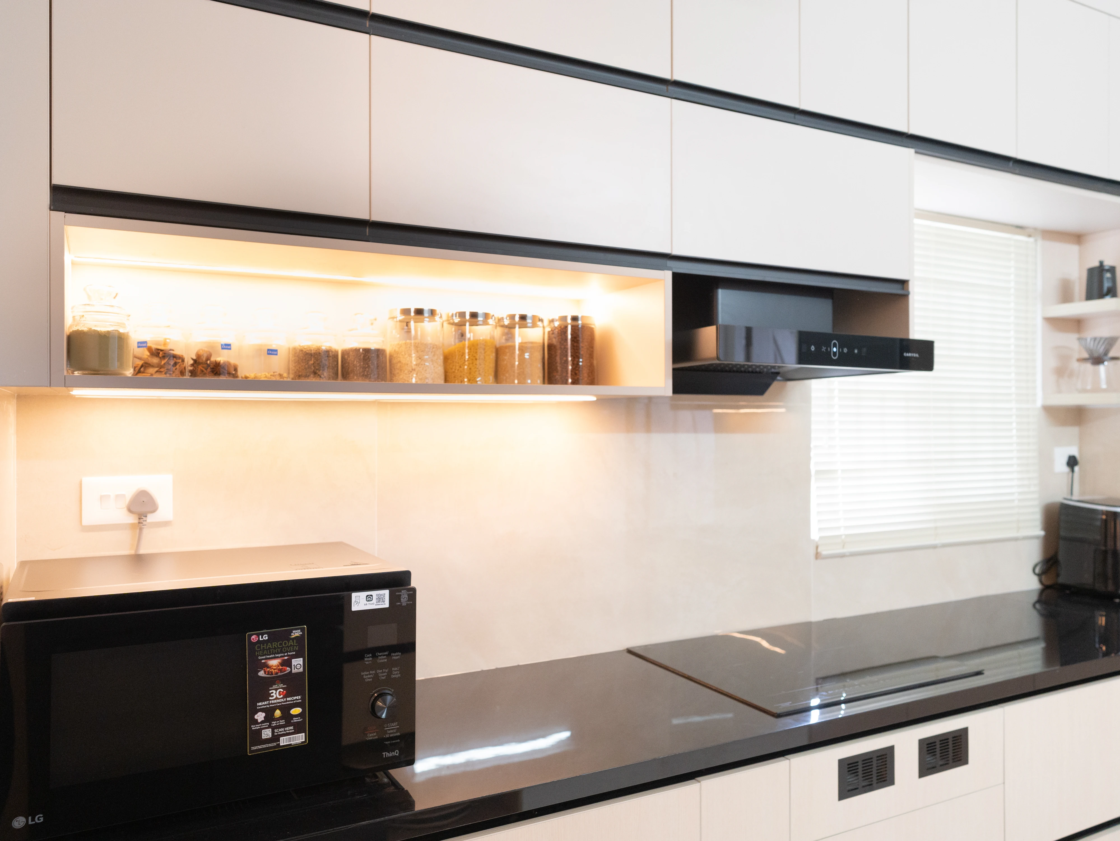
The material palette brings together wooden and solid-colour laminates in a refined suede finish. The combination adds warmth and depth while maintaining the understated character of the interiors.
The carefully coordinated finishes create visual continuity across the home, allowing different elements to feel connected without making the spaces look repetitive. The result is an interior that feels sophisticated while remaining comfortable and approachable for everyday living.
Welcoming Foyer
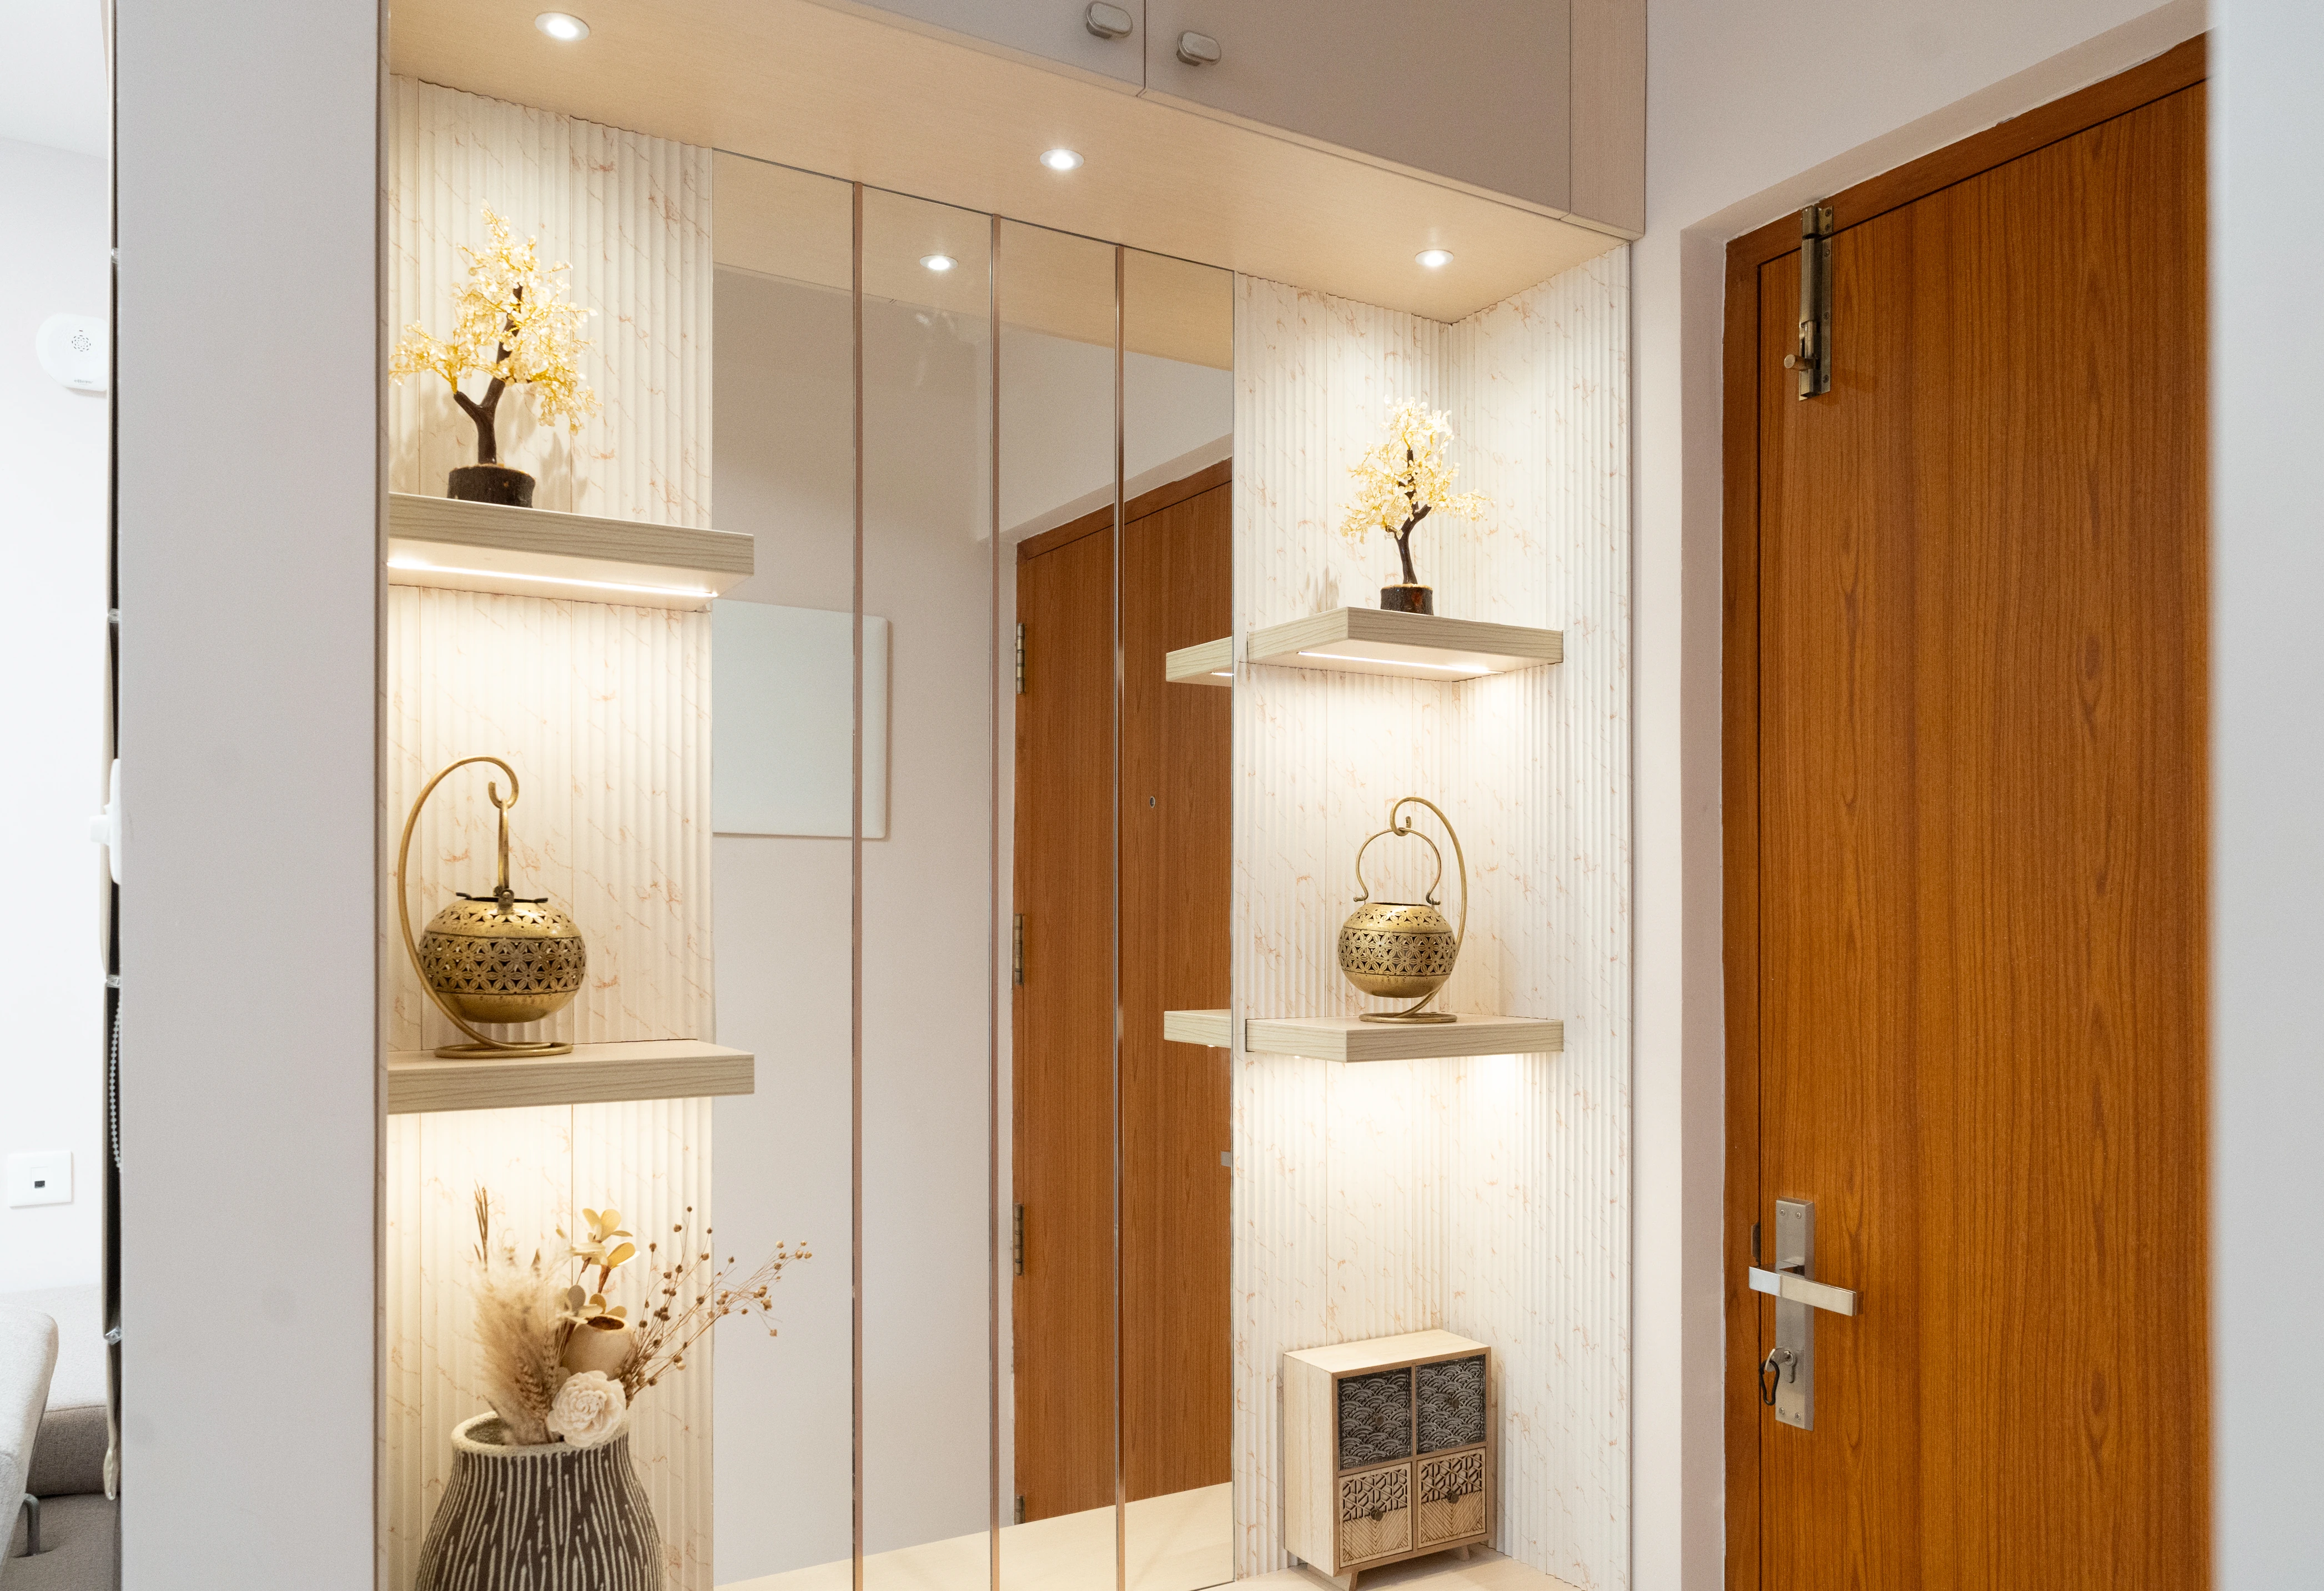
The foyer creates the first impression of the home and sets the tone for the spaces that follow.
Elegant mirror panelling is paired with curved fluted panels to introduce a combination of reflection, texture and form. The mirror helps enhance the sense of openness, while the curved fluted detailing adds softness and visual interest to the entrance.
Together, these elements create a welcoming foyer that feels more spacious while establishing the home’s contemporary design language from the very first step inside.
Designed Around Minimalism
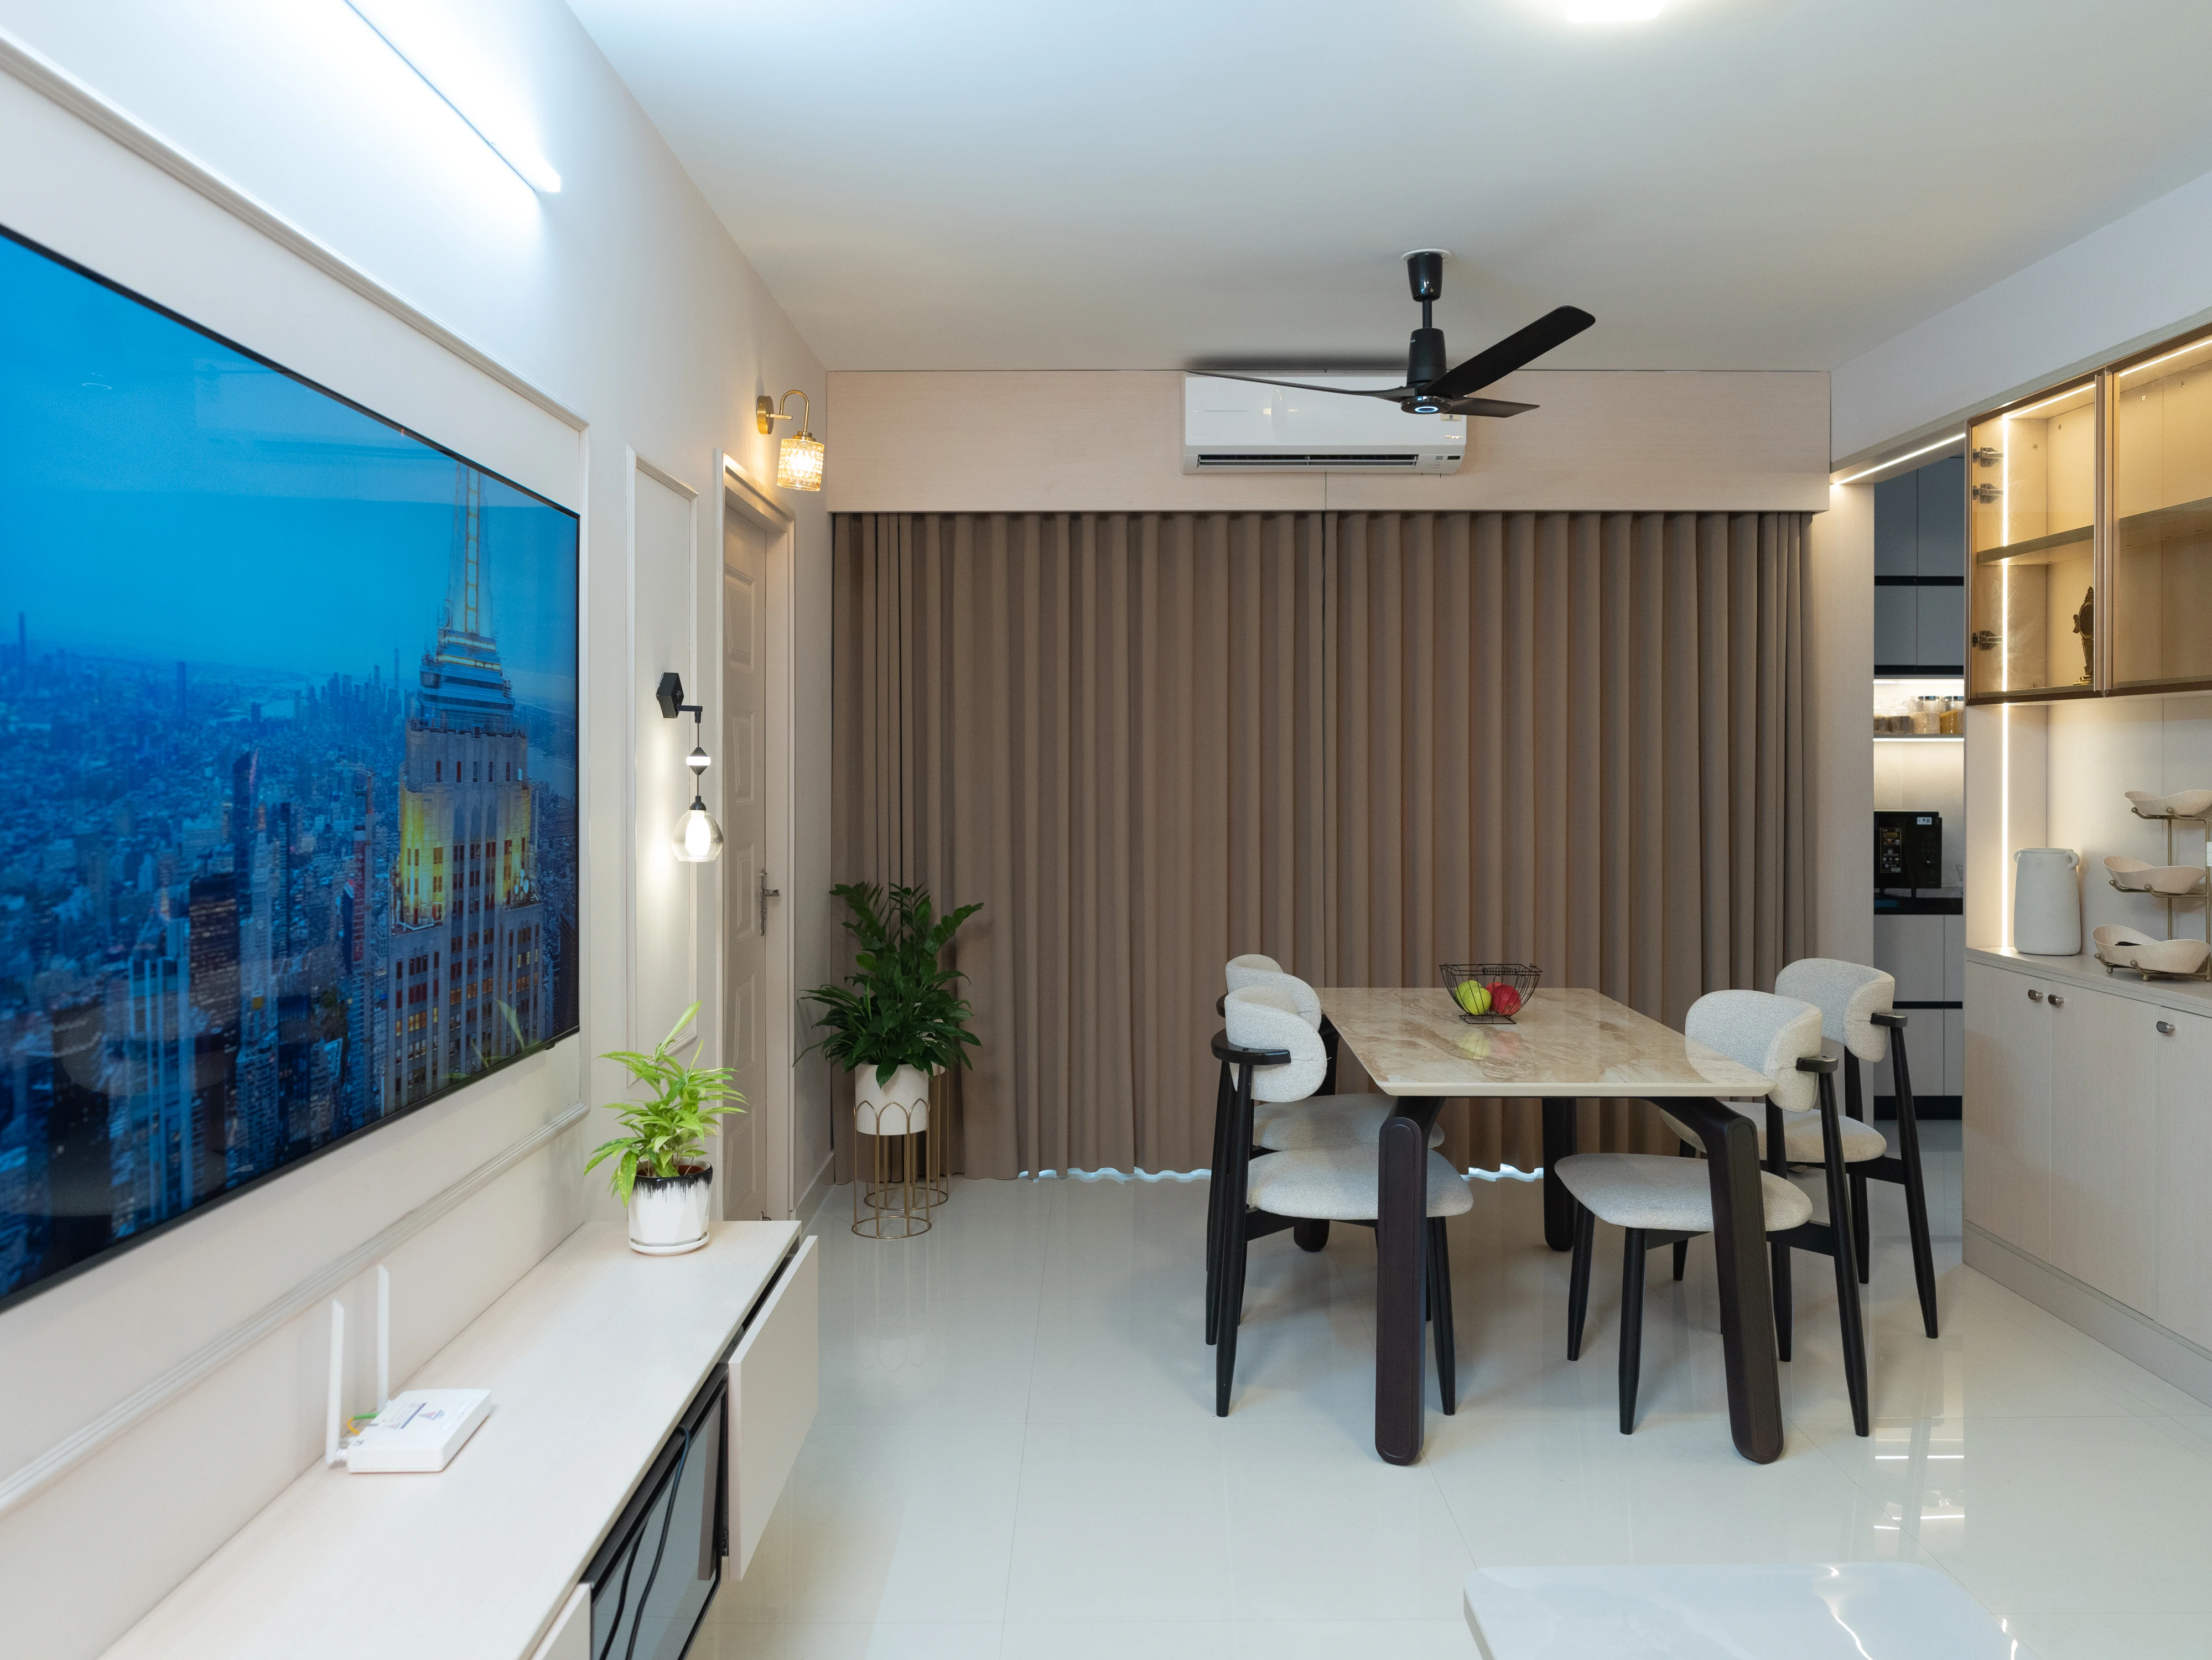
The overall design approach is rooted in simplicity. Neutral shades provide a calm foundation, while subtle textures and carefully selected finishes prevent the spaces from feeling flat.
Every element has been considered with both aesthetics and functionality in mind. Clean forms keep the interiors visually uncluttered, while the warmth of the wooden finishes brings balance to the neutral palette.
The result is a home where contemporary elegance does not come from excess, but from the thoughtful relationship between materials, proportions and details.
A Thoughtful Journey from Design to Installation
The project followed a carefully structured timeline, beginning with a three-month design phase. This allowed the design direction, material palette and finer details to be developed with attention before moving into production.
The production phase was completed in 30 days, followed by 15 days of installation. This structured process helped translate the design concept into a finished interior while maintaining consistency across the different elements of the home.
Crafted for Everyday Living
The Purushothaman Residence demonstrates how minimalist interiors can feel warm, personal and inviting. Through a carefully considered palette of neutral tones, wooden finishes, solid-colour laminates and subtle textures, the home achieves a sense of quiet sophistication.
From the welcoming foyer to the cohesive material language carried throughout the interiors, every detail contributes to the same design vision: creating a home that feels beautiful without feeling excessive, and refined without compromising everyday comfort.
Designed with care. Crafted for everyday living.
Faboolux Interiors
Testimonial
“We wanted our home to reflect our taste and feel comfortable every day. Faboolux understood what we had in mind and brought it together beautifully. Seeing our ideas take shape made the experience special.”
World Class Interiors at
Affordable Prices
By submitting this form, you agree to the privacy policy & terms and conditions
Spruce Up Your Space
with FABOOLUX
Spruce Up Your Space with
FABOOLUX
World Class Interiors at Affordable Prices
By submitting this form, you agree to the privacy policy & terms and conditions